Leave a Message

Thank you for your message. I will be in touch with you shortly.

1011 SLIP PATH
1011 SLIP PATH
1011 SLIP PATH
1011 SLIP PATH
1011 SLIP PATH
1011 SLIP PATH
1011 SLIP PATH
1011 SLIP PATH
1011 SLIP PATH
1011 SLIP PATH
1011 SLIP PATH
1011 SLIP PATH
1011 SLIP PATH
1011 SLIP PATH
1011 SLIP PATH
1011 SLIP PATH
1011 SLIP PATH
1011 SLIP PATH
1011 SLIP PATH
1011 SLIP PATH
1011 SLIP PATH
1011 SLIP PATH
1011 SLIP PATH
1011 SLIP PATH
1011 SLIP PATH
1011 SLIP PATH
1011 SLIP PATH
1011 SLIP PATH
1011 SLIP PATH
1011 SLIP PATH
1011 SLIP PATH
1011 SLIP PATH
1011 SLIP PATH
1011 SLIP PATH
1011 SLIP PATH
1011 SLIP PATH
1011 SLIP PATH
1011 SLIP PATH
1011 SLIP PATH
1011 SLIP PATH
1011 SLIP PATH
1011 SLIP PATH
1011 SLIP PATH
1011 SLIP PATH
1011 SLIP PATH
1011 SLIP PATH
1011 SLIP PATH
1011 SLIP PATH
1011 SLIP PATH
1011 SLIP PATH
1011 SLIP PATH
1011 SLIP PATH
1011 SLIP PATH
1011 SLIP PATH
1011 SLIP PATH
1011 SLIP PATH
SEE ALL PHOTOS
1011 SLIP PATH
1011 SLIP PATH
1011 SLIP PATH
1011 SLIP PATH
1011 SLIP PATH
1011 SLIP PATH
1011 SLIP PATH
1011 SLIP PATH
1011 SLIP PATH
1011 SLIP PATH
1011 SLIP PATH
1011 SLIP PATH
1011 SLIP PATH
1011 SLIP PATH
1011 SLIP PATH
1011 SLIP PATH
1011 SLIP PATH
1011 SLIP PATH
1011 SLIP PATH
1011 SLIP PATH
1011 SLIP PATH
1011 SLIP PATH
1011 SLIP PATH
1011 SLIP PATH
1011 SLIP PATH
1011 SLIP PATH
1011 SLIP PATH
1011 SLIP PATH
1011 SLIP PATH
1011 SLIP PATH
1011 SLIP PATH
1011 SLIP PATH
1011 SLIP PATH
1011 SLIP PATH
1011 SLIP PATH
1011 SLIP PATH
1011 SLIP PATH
1011 SLIP PATH
1011 SLIP PATH
1011 SLIP PATH
1011 SLIP PATH
1011 SLIP PATH
1011 SLIP PATH
1011 SLIP PATH
1011 SLIP PATH
1011 SLIP PATH
1011 SLIP PATH
1011 SLIP PATH
1011 SLIP PATH
1011 SLIP PATH
1011 SLIP PATH
1011 SLIP PATH
1011 SLIP PATH
1011 SLIP PATH
1011 SLIP PATH
1011 SLIP PATH
Sold

1011 SLIP PATH

1011 SLIP PATH, Greensboro, GA 30642

$520,000
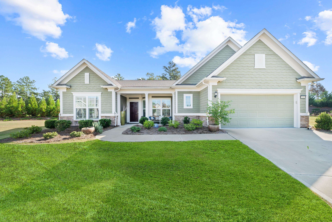
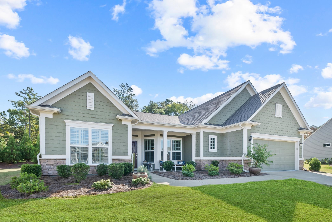
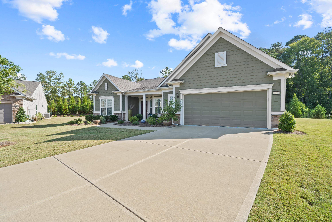
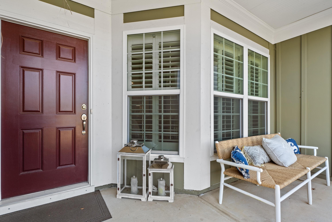
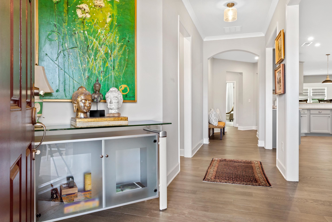
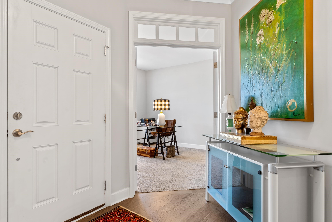
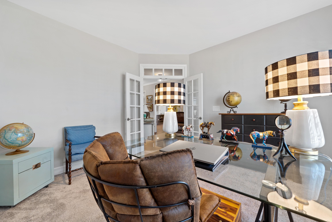
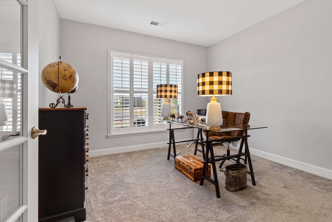
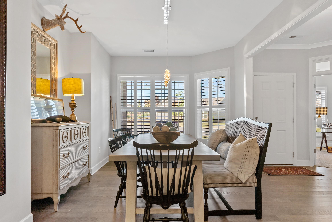
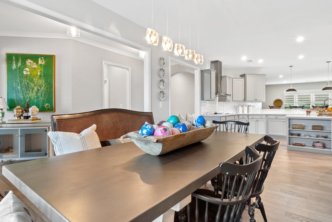
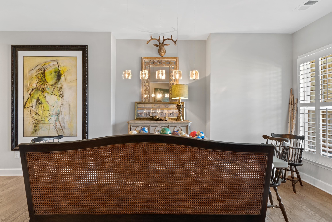
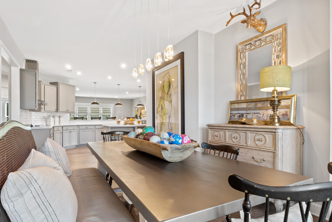
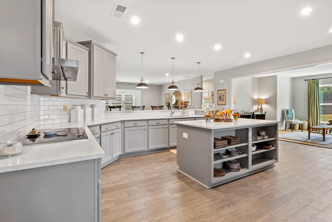
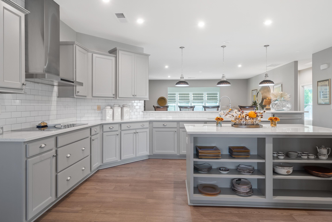
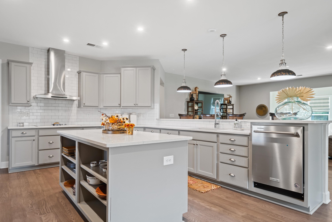
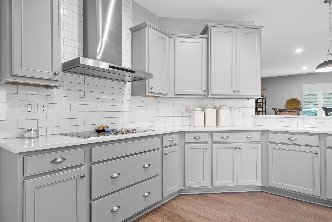
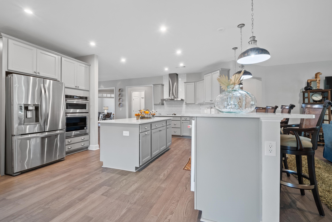
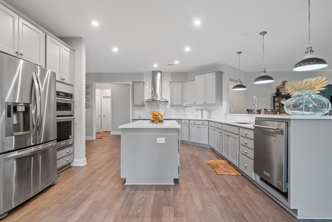
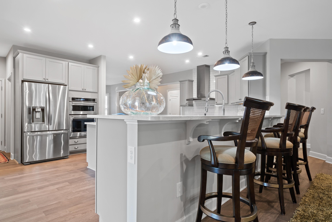
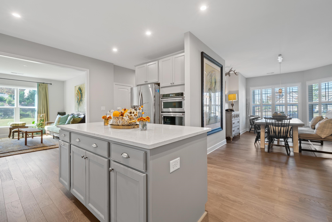
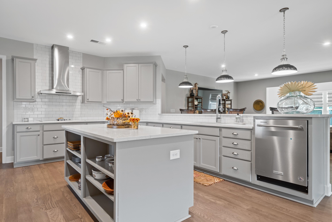
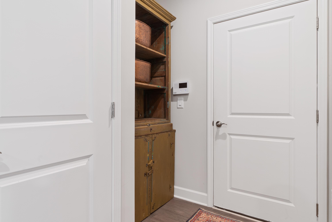
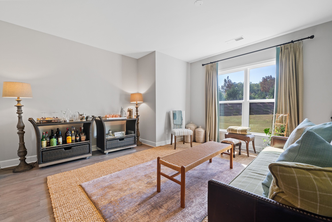
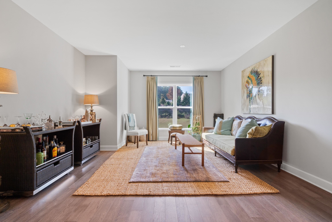
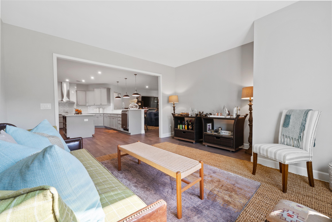
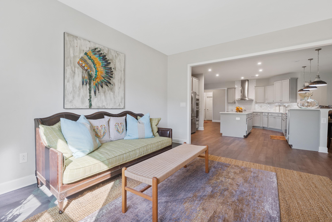
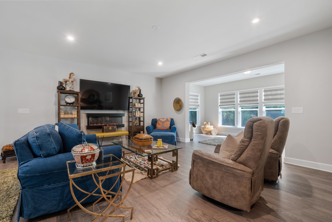
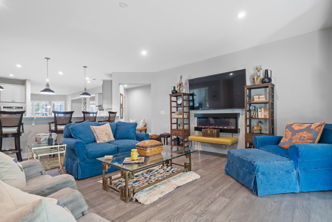
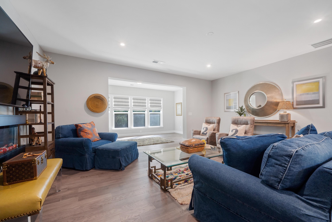
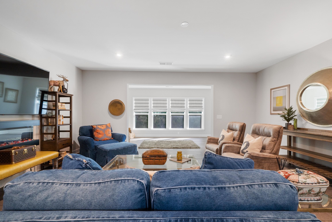
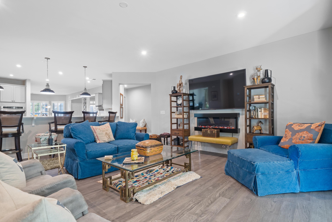
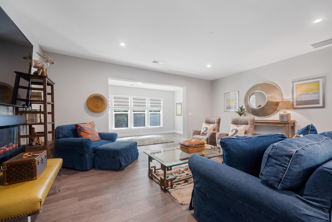
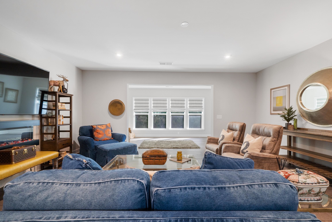
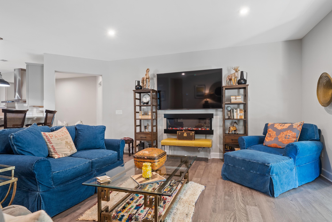
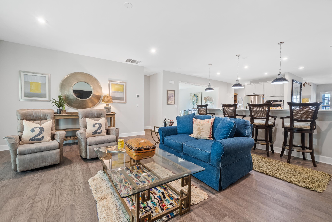
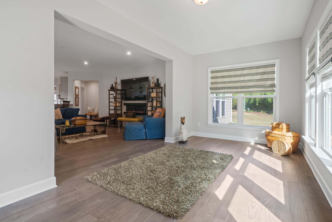
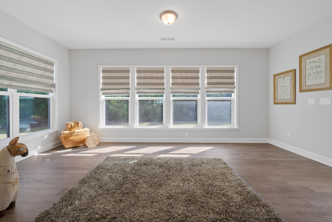
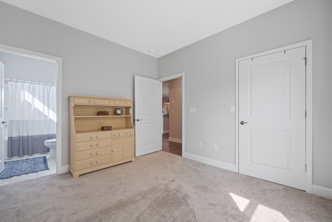
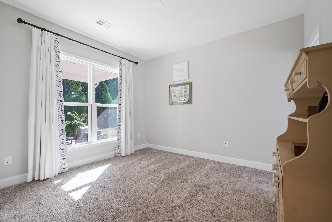
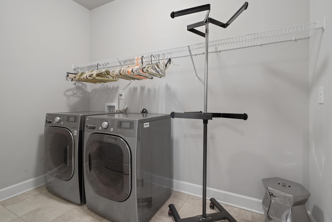
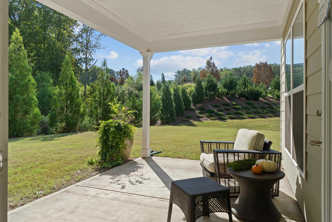
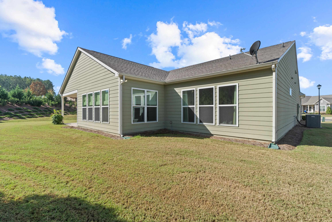
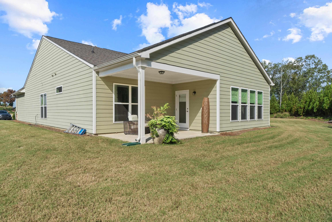
This Stunning 2,744 Sq. Ft. Home is a Rare Find! Designed to maximize space and functionality, this home offers so much more than the typical small 3-bedroom layout. It prioritizes luxury, versatility, and comfort with thoughtfully designed spaces tailored to meet your every need. Customizable Living Spaces Why settle for a cramped third bedroom when you can enjoy two flexible rooms that can become: * An enclosed office with French doors, perfect for remote work or study. * A large den/hearth room conveniently located off the spacious kitchen--ideal for relaxing or entertaining. * A music room ready to showcase a grand piano or inspire other creative pursuits. * A library that can house an impressive collection of books or personal treasures. * A bar/lounge area for mixing your favorite martinis or hosting intimate gatherings. This home is waiting for your imagination and lifestyle to fill it! Additional Spaces for Every Occasion * Sunroom & Expansive Living Areas: The bright sunroom seamlessly extends from the oversized living room, offering extra space to host guests or unwind in style. * Chef's Kitchen: A large, functional kitchen designed for two cooks to work comfortably side by side. Homes in the 1,400-2,000 sq. ft. range can't compete with the space and practicality this kitchen offers. Whether you dream of hosting unforgettable gatherings, creating a cozy reading nook, or having the perfect space for hobbies and relaxation, this home offers endless possibilities for everyday luxury. This isn't just a house--it's a place to live your best life, every single day. If you're looking for a flexible, upscale home, this one is for you. Don't miss out!

2
beds

3
baths

2,744 Sq.Ft. LIVING AREA

0.58 Acres lot

Charlotte Hildreth

Charlotte Hildreth

Features & Amenities

Interior

  • total bedrooms2
  • Total bathrooms3
  • full bathrooms2
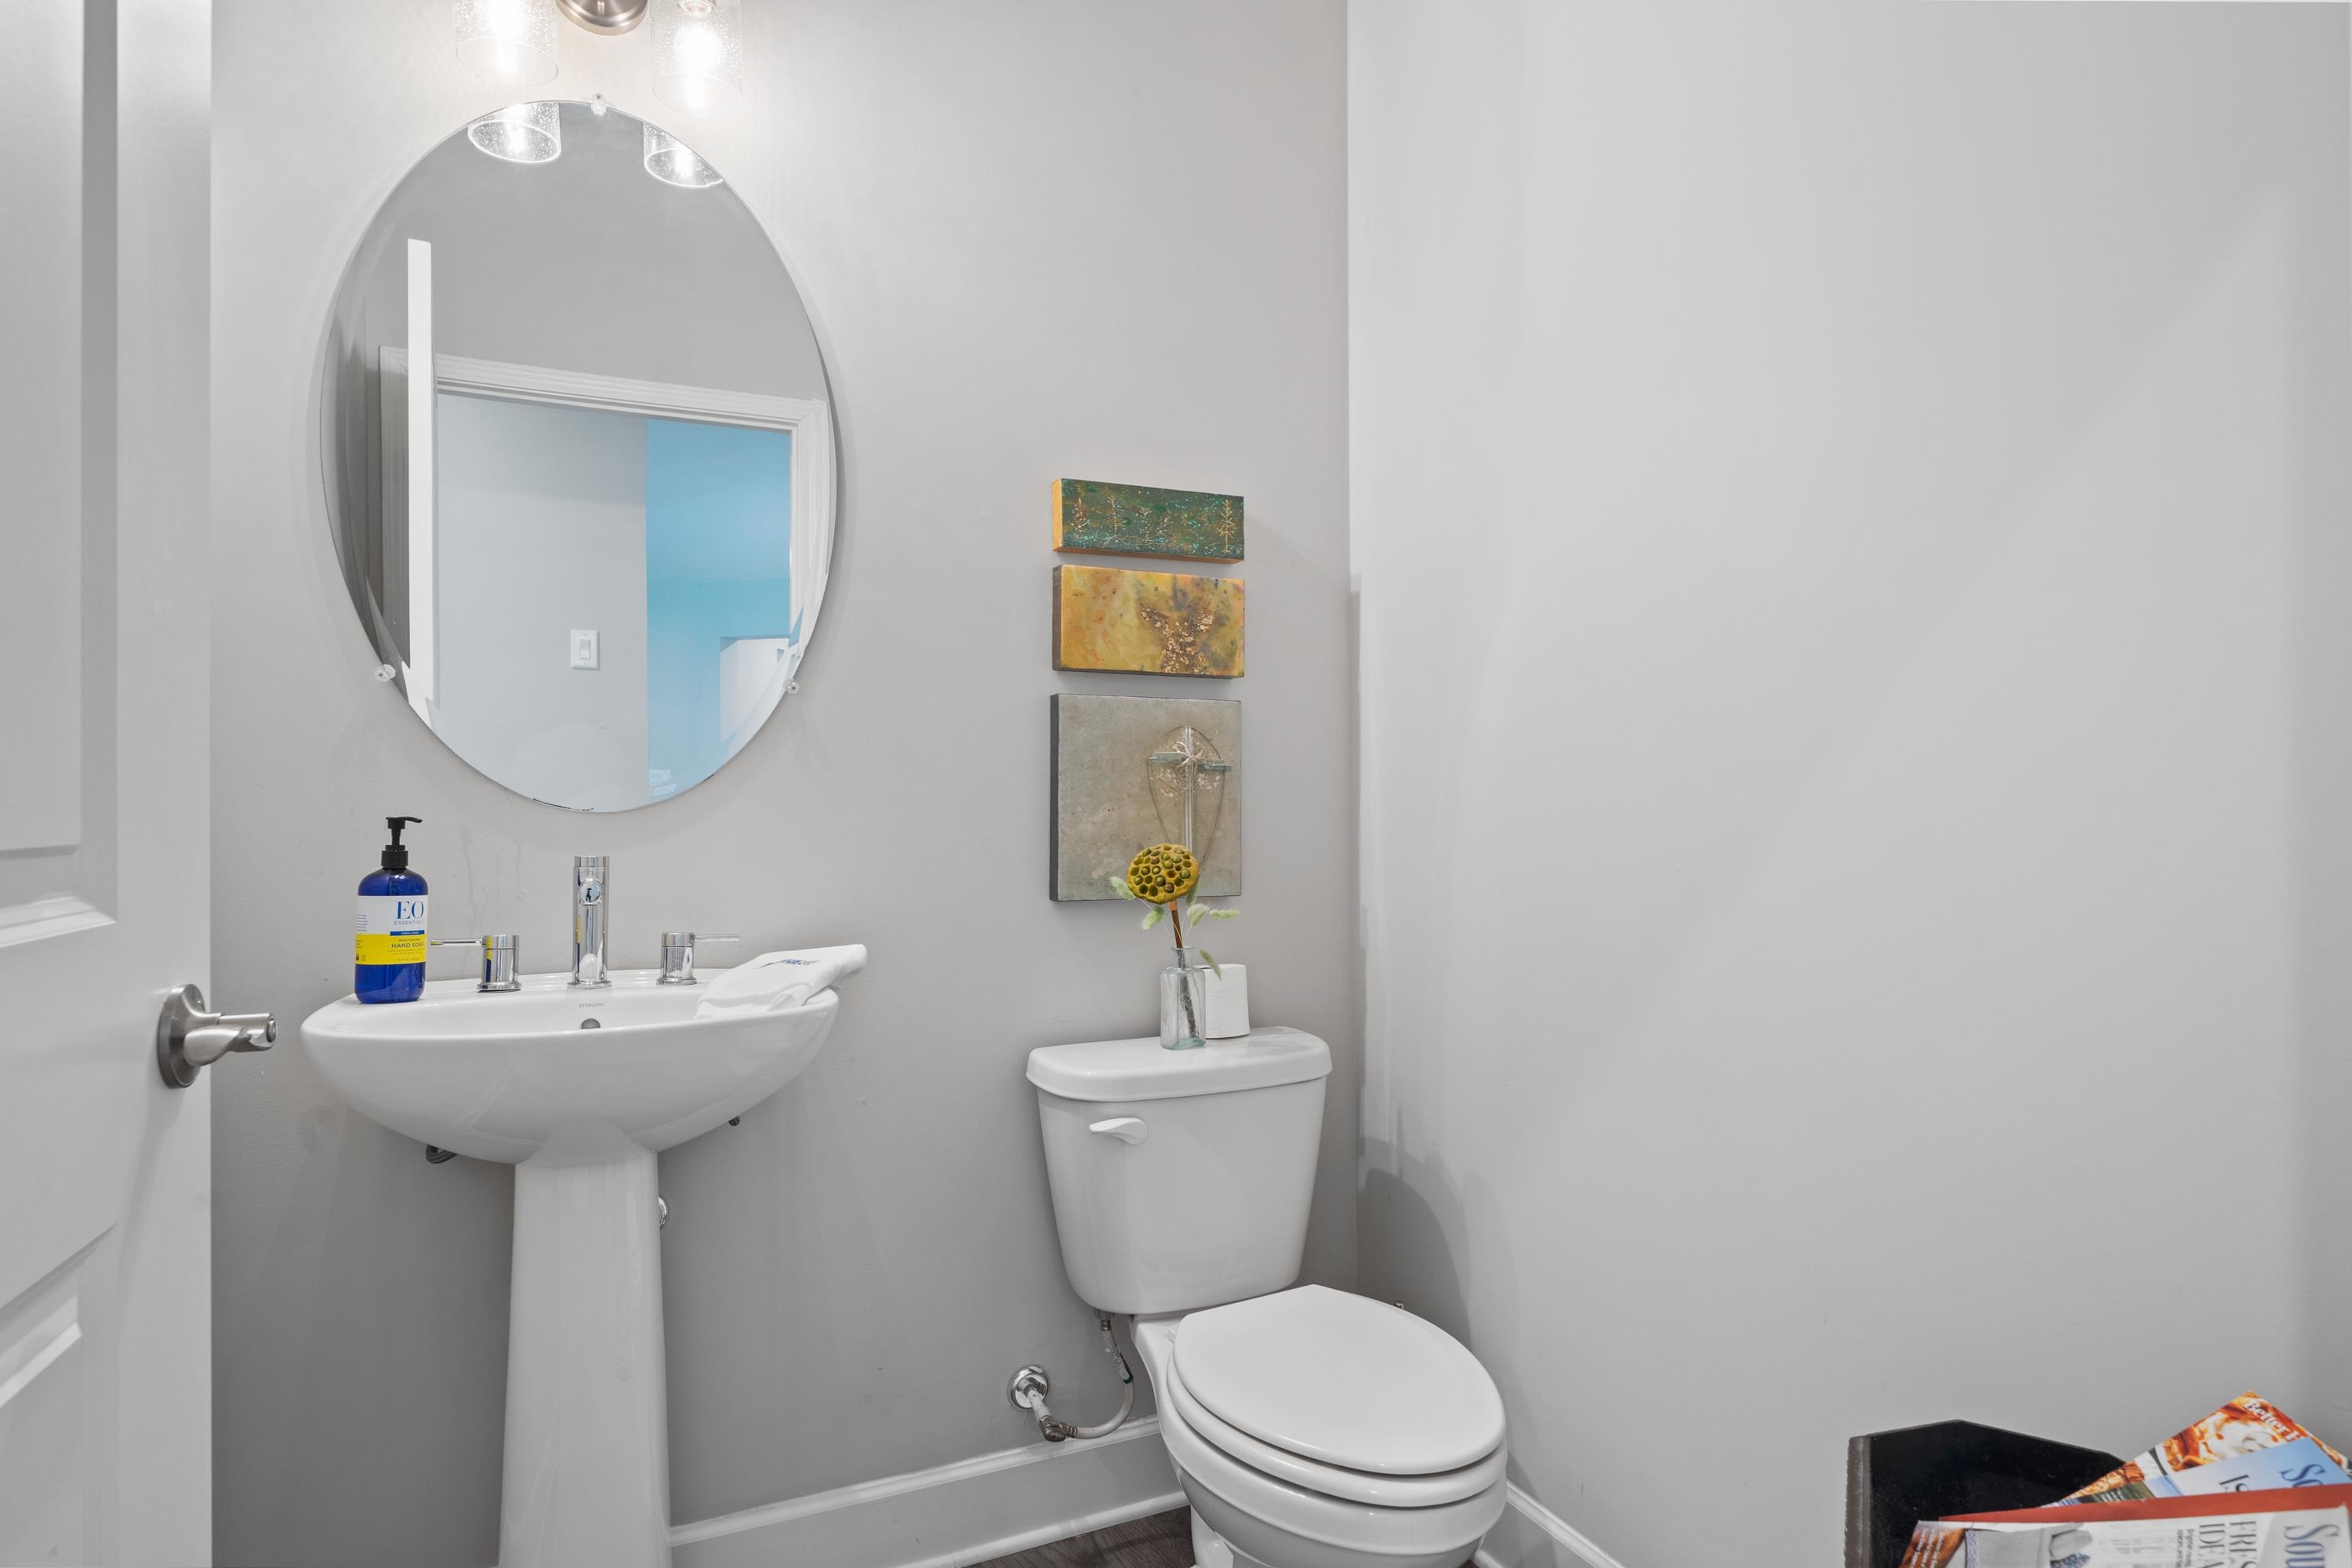
  • half bathroom1
  • Flooring Carpet, Wood
  • Fireplace Electric
  • APPLIANCES Built in Microwave, Cooktop, Dishwasher, Disposal, Refrigerator, Stainless Steel Appliance(s), Vent Hood, Wall Oven, Water Softener
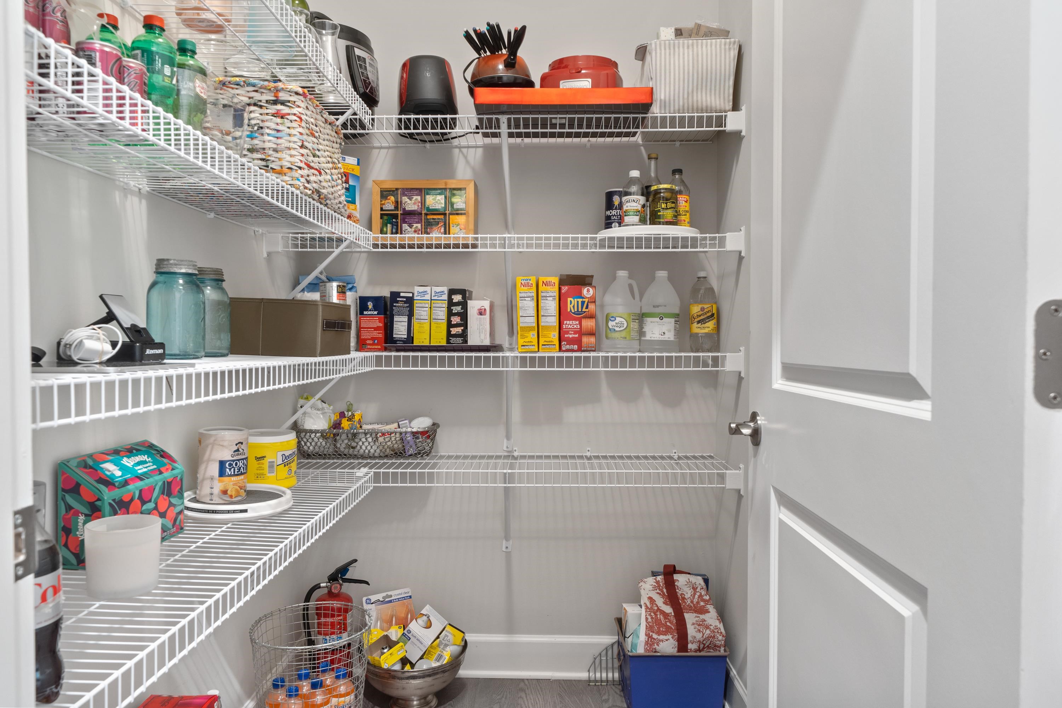
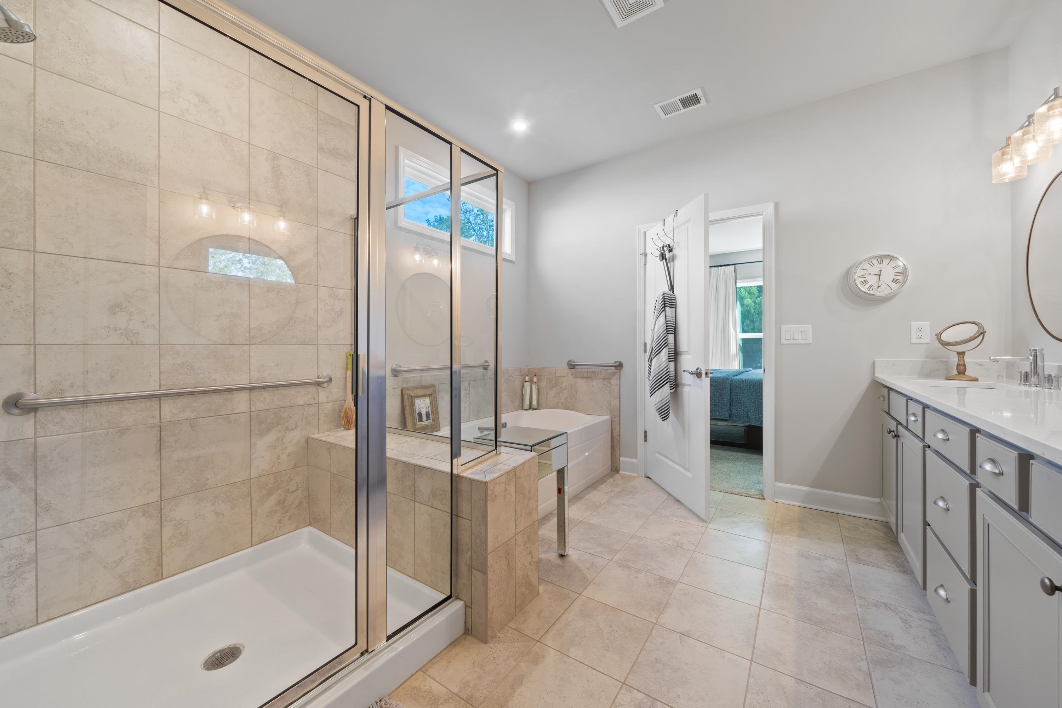
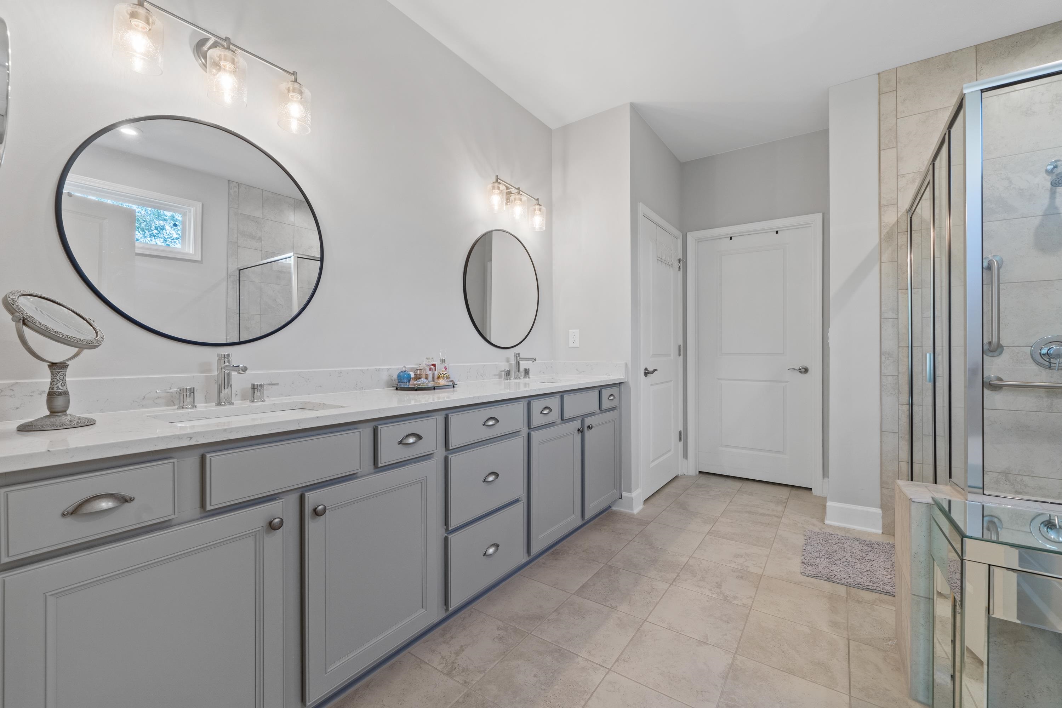
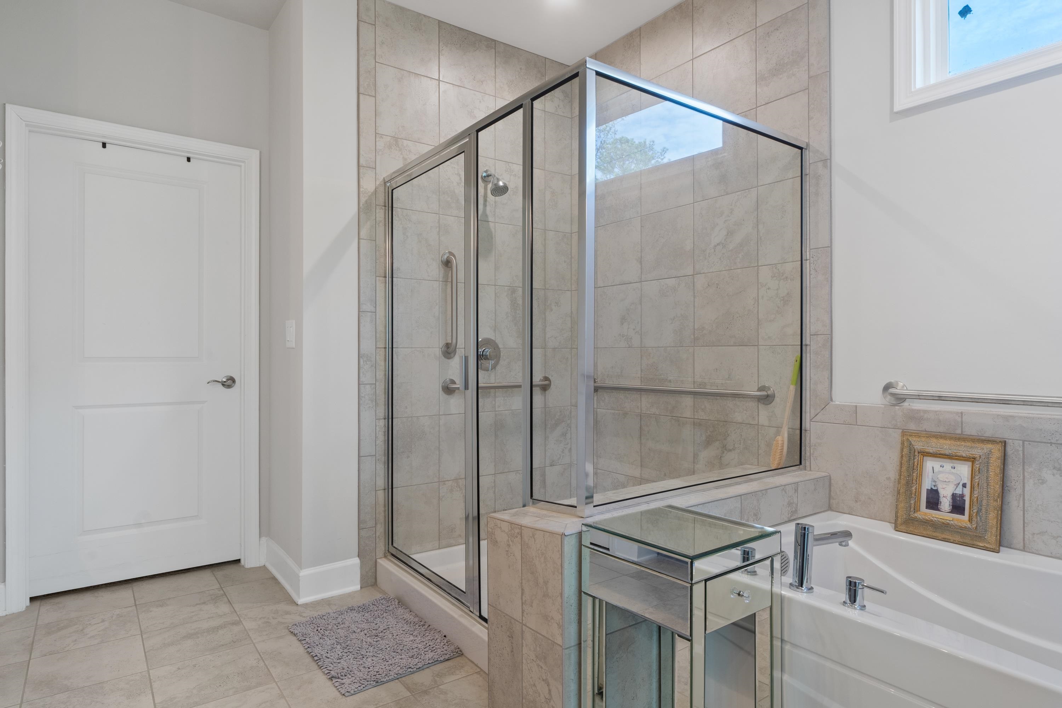
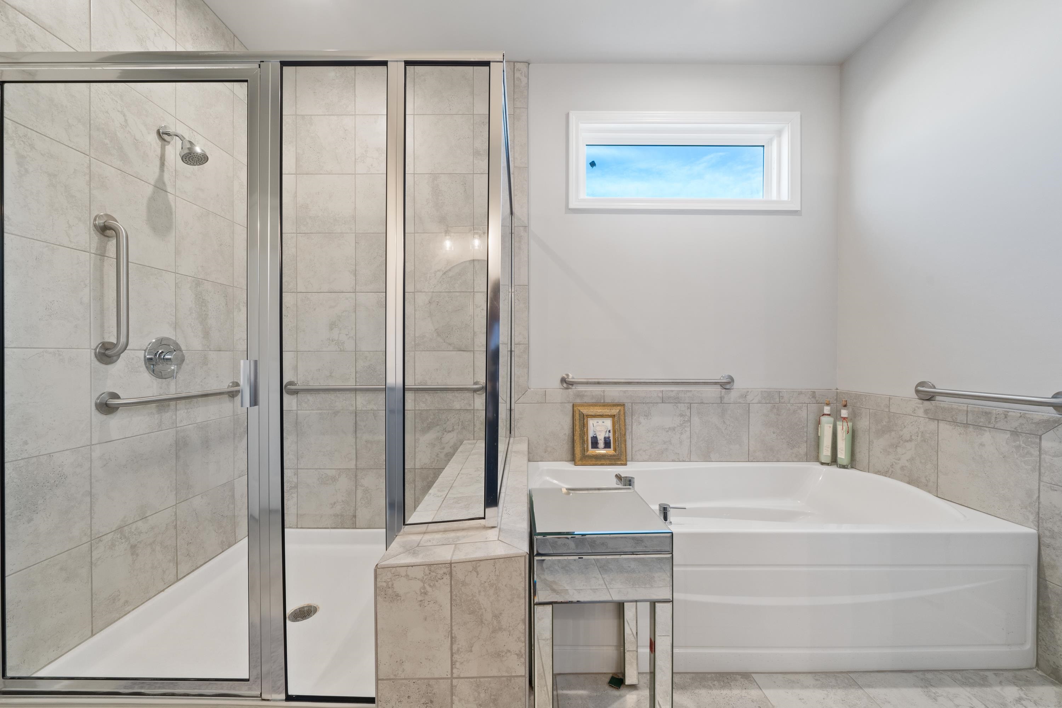
  • other interior Features Breakfast Bar, Built-in Features, Chandelier, Closet System, Double Vanity, Granite Counters, Kitchen Island, Pantry, Separate Shower, Tray Ceiling(s), Walk-In Closet(s), Granite, Primary on Main

Area & Lot

  • Status Sold
  • Date Sold February 14, 2025
  • Living Area2,744 Sq.Ft.
  • Total Area2,744 Sq.Ft.
  • Lot Area0.58 Acres
  • MLS® ID67074
  • TypeResidential
  • YEAR BUILT2020
  • NeighborhoodReynolds Lake Oconee
  • Architecture StylesRanch

Exterior

  • STORIES1
  • Garage Space2.0
  • water SourceCommunity Well
  • roofAsphalt/Comp Shingle
  • lot featuresIrrigation System, Landscaped
  • parking2 Car Attached, Paved
  • HEAT TYPECentral
  • AIR CONDITIONINGCentral Air
  • sewerCommercial System
  • SubstructureSlab
  • security FeaturesSecurity System, Smoke Detector(s)
  • other exterior FeaturesPaved Walkway

Financial

  • Sales Price$520,000

Reynolds Lake Oconee

Explore

FIND YOUR PLACE AT LAKE OCONEE

Whether you're relocating, searching for a second home, planning your next chapter or considering selling, Charlotte provides the local insight, personal attention and thoughtful guidance to help you make the right move at Lake Oconee.

Follow Me on Instagram